
Blanket Real Estate Residential Properties
| Complex Name | Sample of a For Sale By Owner Listing |
|---|---|
| Address | This is optional |
| Zip Code | 06000 |
| Type | Style | Sale/Lease | State | Town | Acres | Rent | Price |
|---|---|---|---|---|---|---|---|
| Sample For Sale By Owner Listing | Ranch | Sale | CT | Anytown | 1.0 | – | $000,000 |
Description:
This is a For Sale by Owner Listing. To get more info or to schedule a visit please call the owner – Mr. Roy Smith @ 203 000 0000. All negotiations to be conducted with owner(s). Blanket is only providing this info as a service to the owner(s) and is not responsible for any of the content or subsequent negotiations unless you are or become a client of Blanket through a Buyer Representation Agreement.
Here you can describe any special features.
Operation:
Here you can describe the location – town – area – etc.
| Style: | Ranch | SQ FT: | 2,500 |
|---|---|---|---|
| Levels: | 1 | Year Built: | 1990 |
| # of Rooms: | 7 | Acres: | 1.0 |
| # of Bedrooms: | 3 | Garage: | 2 car detached |
| # of Baths: | 2.0 | Fireplace: | 1 |
| Basement: | yes – unfinished | Attic: | yes |
| Handicap | – | Other: | – |
| – | Size | Level | Other |
|---|---|---|---|
| Living Room: | 18 x 14 | main | fireplace, rug |
| Dining Room: | 18 x 14 | main | hardwood floor |
| Family Room: | 18 x 14 | main | rug |
| Den: | – | – | – |
| Kitchen: | 18 x 14 | main | – |
| Master Bedroom #1: | 18 x 14 | main | walk in closet |
| Bedroom #2: | 18 x 14 | main | – |
| Bedroom #3: | 18 x 14 | main | – |
| Bedroom #4: | – | – | – |
| Bedroom #5: | – | – | – |
| Other: | – | – | – |
| Other: | – | – | – |
| Comments: | – | – | – |
| Homeowner Assoc.: | – | Monthly Fee: | – |
|---|---|---|---|
| Real Est. Taxes: | $3,000 | Mill Rate: | 23.19 |
| Gross Assessment: | $184,900 | Year: | – |
| Heat: | oil, hot air | Cooling: | Cent a/c |
| Water/Sewer: | City | Topo: | Level |
| Roof Type: | asb | RoofAge: | 1990 |
| Lot Frontage: | 200′ | Lot Depth: | 200′ |
| Lot Shape: | rect | Appliances Inc.: | 1990 |
| Exterior House Features: | Vinyl Siding |
|---|---|
| Interior House Features: | hardwood floors, |
| Lot Features: | – |
| Other Features: | – |
| Complex Name | |
|---|---|
| Address | 1 Liberty Ave |
| Zip Code | 06810 |
| Type | Style | Sale/Lease | State | Town | Acres | Rent | Price |
|---|---|---|---|---|---|---|---|
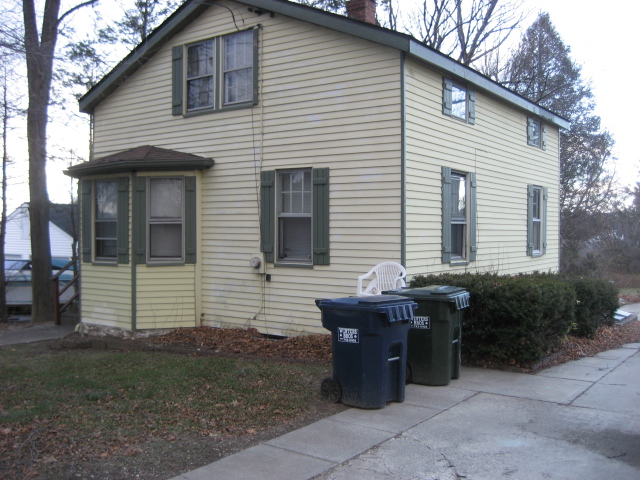
| 5RM – 2 BR + House | Colonial | Sale | CT | Danbury | .23 Acres | – | Sold |
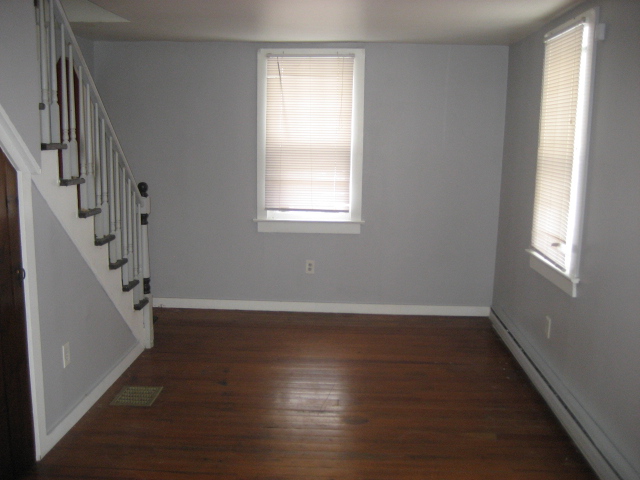
| Description: | Affordable 5 room, 2 bedroom, with Den off a bedroom (Town shows it as a 3rd bedroom).
Basement a little tight to get into from the main level but has outside Bilco doors going into a work area, laundry area and a miscellaneous storage/game room. Nice large lot. Driveway is concrete – no garage. For some cosmetic fixing up – a great price. Inherited house sold as is! Come take a look – at this price might be just what your looking for. Click here for a picture slide show of this business/property |
|---|---|
| Location: | – |
| Style: | Colonial | SQ FT: | 829 s.f. |
|---|---|---|---|
| Levels: | 2 | Year Built: | 1922 |
| # of Rooms: | 5 | Acres: | .23 Acres |
| # of Bedrooms: | 2 + | Garage: | No |
| # of Baths: | 1 | Fireplace: | No |
| Basement: | Yes | Attic: | No |
| Handicap | No | Other: | – |
| – | Size | Level | Other |
|---|---|---|---|
| Living Room: | 21′ X 12′ | main | – |
| Dining Room: | – | – | – |
| Family Room: | – | – | – |
| Den: | – | – | – |
| Kitchen: | 21′ X 12′ | Main | – |
| Master Bedroom #1: | 21′ X 9′ | Upper | – |
| Bedroom #2: | 12′ X 10′ | Upper | – |
| Bedroom #3: | 11′ X 10′ | Upper | – |
| Bedroom #4: | – | – | – |
| Bedroom #5: | – | – | – |
| Other: | Laundry Room | Basement | – |
| Other: | – | – | – |
| Comments: | – | – | – |
| Homeowner Assoc.: | – | Monthly Fee: | – |
|---|---|---|---|
| Real Est. Taxes: | $2,922 | Mill Rate: | 28.68 |
| Gross Assessment: | 101,900 | Year: | – |
| Heat: | Electric | Cooling: | None |
| Water/Sewer: | City Water/Septic | Topo: | Level – gentle slope down |
| Roof Type: | – | RoofAge: | – |
| Lot Frontage: | – | Lot Depth: | – |
| Lot Shape: | – | Appliances Inc.: | – |
| Exterior House Features: | – |
|---|---|
| Interior House Features: | – |
| Lot Features: | – |
| Other Features: | – |
| Exterior House Features: | – |
|---|---|
| Interior House Features: | – |
| Lot Features: | – |
| Other Features: | – |
If you want more information on any of these listings,
contact us at our email address or call us direct at (203) 746-7272
Information believed to be accurate. Subject to errors, omissions & change without notice. Verify important details before reliance or dependence.